Design Language
Sharon Woods Architecture
The neighborhood's building vocabulary: what was built, what has been added, and what new construction should be doing.
Sharon Woods was not designed by architects, for the most part. It was built by builders working from plan books in a period with an unusually confident vernacular — and that vernacular, six decades later, is the reason the neighborhood holds together visually.
Understanding it matters practically: it tells you what to preserve, what to change, and why some renovations look right and others never do.
The brick ranch
The dominant type. Single story, low-pitched hip or gable roof, wide eaves, horizontal emphasis, brick to the ground with occasional siding gables, a picture window on the front elevation, and an attached carport or single garage.
Its virtues are real: the proportions are calm, the material is durable, and the horizontality suits both the lots and the canopy. Its problems are the compartmented plan, the ceiling height, and the single bathroom. The best renovations here keep the front elevation almost untouched and do all their work behind it.
The split-level
Where the topography rolls, builders used splits: a half-level up to bedrooms, a half-level down to a den or garage. Charlotte buyers spent two decades disliking these; the current generation has rediscovered them, because the split gives you separated zones, a ready-made lower-level suite, and — on a sloped lot — a walk-out that ranches cannot produce.
Renovation strategy differs: instead of opening everything, you clarify the levels, improve the stair, and turn the lower level into a genuine room rather than a leftover.
Colonials and two-story traditionals
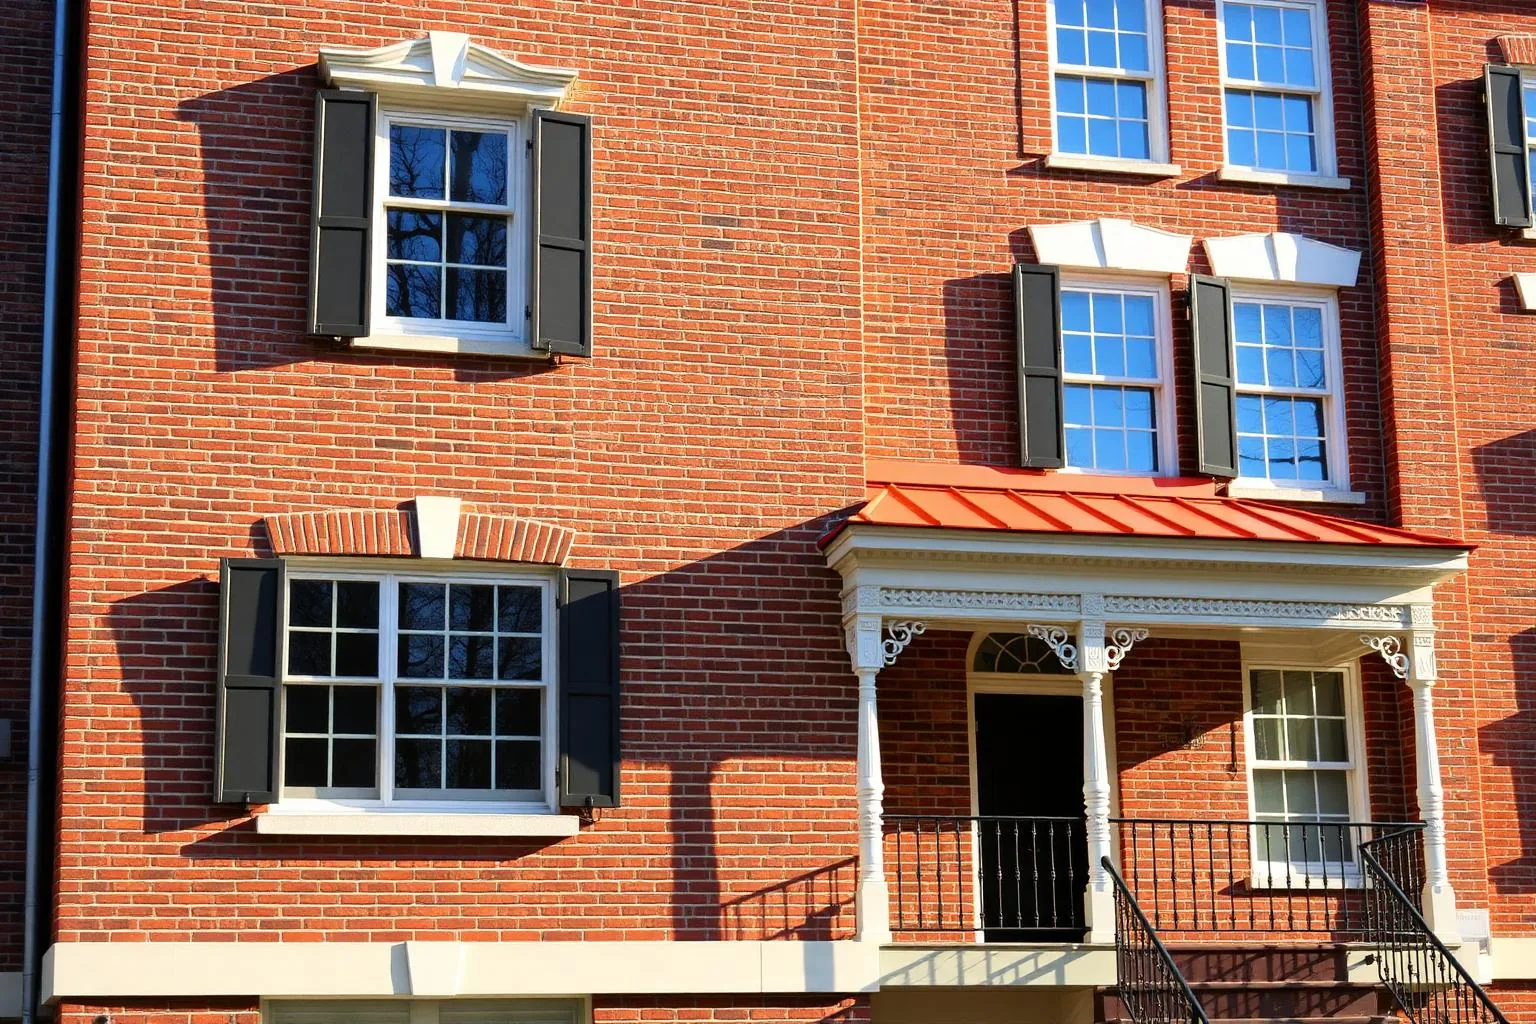
Interspersed throughout, usually side-hall or center-hall, brick with painted trim, symmetrical fenestration, shutters. These carry the most square footage as built and generally need the least structural intervention — the work is kitchens, baths, and systems.
The renovation vernacular
A recognizable style has emerged across Charlotte's established neighborhoods over the last fifteen years: painted brick, black windows, standing-seam metal accent roofs, natural wood at the entry, deep porches, and open plans terminating in a wall of glass to the rear yard.
It works when applied with restraint. It fails when every house on a block does the same three moves — and it dates fast when the moves are trend-led rather than proportion-led. The test is always the same: does it still look correct with the trees in leaf and the neighbors in frame?
What new construction should do here
Five principles separate the infill houses that resell well from the ones that sit.
- Respect the street's eave height and step massing down toward the front
- Keep the front canopy — a mature front tree is worth more than the square footage it costs
- Use masonry, and use it to the ground
- Put the garage back or to the side, never dominating the front elevation
- Design the rear elevation as carefully as the front; that is the one you will live with
What to preserve
Original hardwood floors, solid interior doors, real brick, the front elevation's proportions, and any window opening that was correctly sized. These are the things that cannot be bought back later, and they are the things that make a renovated mid-century house feel like an original rather than a reproduction.
Design Direction
Proportion is the difference between renovated and merely new
The houses that feel right in Sharon Woods got their eave heights, window proportions, and material transitions correct. Everything after that is selection.
That work here is Emerald & Oak — Interior Design. Visit Emerald & Oak
Affiliated or paid relationship; compensation never buys editorial placement. Full disclosure.
Questions & Answers
Frequently asked questions
Direct answers to what readers most often ask about this section of the guide. Each answer cites the primary source it rests on.
All Sharon Woods questions →What architectural styles are in Sharon Woods?
+
Predominantly mid-century brick ranches and split-levels, with side-hall and center-hall colonials interspersed, plus a growing number of comprehensively renovated houses and modern-traditional new-construction rebuilds.
Source: City of Charlotte Unified Development Ordinance (2023)
What makes new construction fit in an established Charlotte neighborhood?
+
Respecting the street's eave heights and massing, stepping the house down toward the front, keeping front canopy trees, using masonry to the ground, and placing the garage to the side or rear rather than dominating the front elevation.
Source: City of Charlotte Unified Development Ordinance (2023)