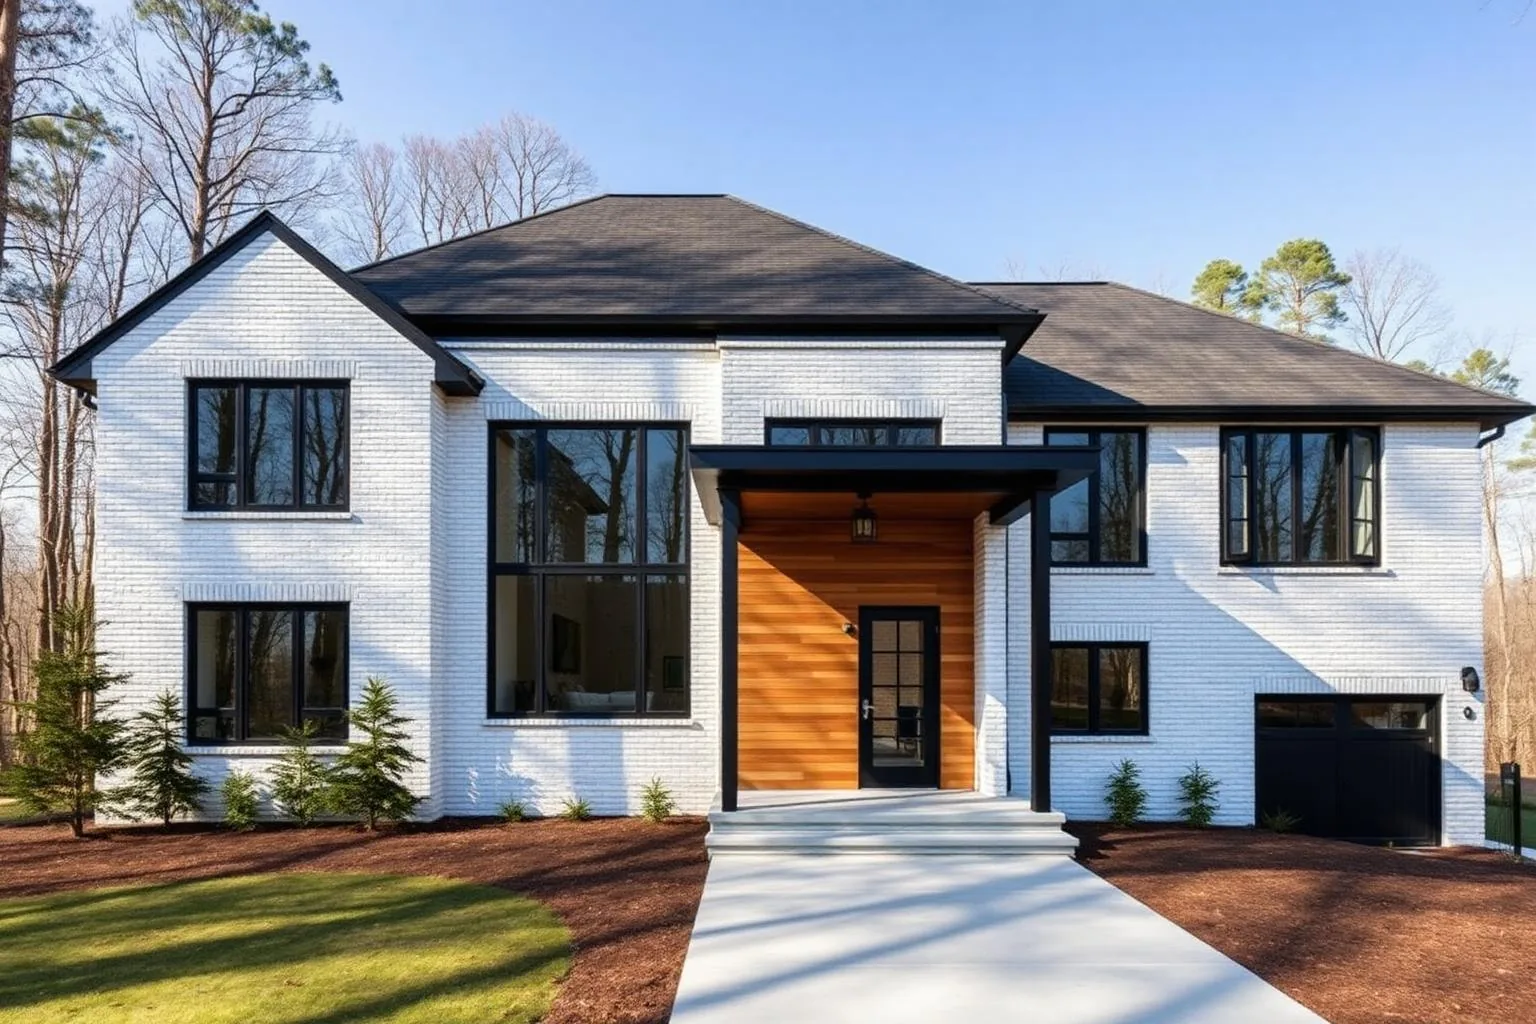
New Construction
Custom Homes in Sharon Woods
Building new on a sixty-year-old street is a different discipline from building in a new subdivision. Here is how it actually works.
Sharon Woods has entered its rebuild era. On lots where land value exceeds the value of the structure, buyers are choosing to build — and the results range from houses that look like they were always there to houses that will be regretted for thirty years.
This page covers the process end to end. It is written for the person who has not built before.
Feasibility comes before the offer
Every lot has a buildable envelope defined by setbacks, height limits, lot coverage, easements, floodplain overlays, and Charlotte's tree ordinance. Learn yours before you buy the dirt, not after. A lot with a large protected specimen tree in the middle of the only sensible building pad is a different asset than it appears.
- Zoning district, setbacks, height, and lot coverage under the Charlotte UDO
- Tree ordinance requirements and protected specimen trees
- Recorded easements, utility corridors, and rights of way
- Floodplain and stormwater overlays on POLARIS
- Topography, soils, and rock — grade drives foundation cost
- Existing sewer and water taps, and whether they can be reused
- Demolition scope including any hazardous-materials abatement
Designing in context
The failure mode of infill construction is scale. A house that maxes out its envelope on a street of one-story ranches reads as a mistake from the sidewalk regardless of how good its finishes are — and the market prices that in.
Well-executed Sharon Woods new construction does specific things: it steps massing down toward the street, it keeps roof pitches and eave heights conversant with the neighbors, it uses masonry the way the neighborhood does, and it preserves the front canopy even at the cost of floor area. Restraint is the differentiator.
How the budget is actually structured
A custom-home budget has more line items than people expect, and the ones that surprise buyers are almost never the finishes.
Pre-construction
Survey, geotechnical, architecture, structural and MEP engineering, landscape design, permitting and plan review, demolition, tree protection and mitigation, and utility disconnects and reconnects.
Site and shell
Excavation and grading, foundation, framing, roof, windows and doors, and exterior envelope. On a sloping Sharon Woods lot the site work line is frequently the largest single variance from a flat-lot budget.
Systems and interior
Mechanical, electrical, plumbing, low-voltage and network infrastructure, insulation and air sealing, drywall, millwork, cabinetry, tile and stone, flooring, and paint.
Site restoration
Driveway, hardscape, drainage, irrigation, and landscape. On an established street the landscape budget is not optional — a new house on bare dirt among mature yards looks unfinished for years.
Timeline
Realistic expectations prevent most builder-client conflict. Design and engineering typically run three to six months. Permitting and plan review in Mecklenburg County adds meaningful time and is outside anyone's control. Construction on a house of this scale generally runs ten to fourteen months. Total: eighteen months to two years from first meeting to move-in is normal, and anyone promising materially less should be asked how.
Choosing a builder
Verify the licence with the NC Licensing Board for General Contractors. Then verify everything else the same way.
- Current NC general contractor licence at the correct classification and limit
- Insurance certificates and workers' compensation, provided directly by the carrier
- Three completed infill projects in established Charlotte neighborhoods — visited, not photographed
- References from clients whose houses finished two or more years ago
- A contract with a defined allowance schedule, change-order process, and draw schedule
- Named site supervision and a stated communication cadence
Featured Builder
Infill construction is a specialty, not a project type
Tight lots, protected trees, neighbors twenty feet away, and a streetscape with sixty years of established scale. Builders who work these conditions regularly produce visibly different results.
That work here is Peters Custom Homes — Custom Homes & Renovations. Visit Peters Custom Homes
Affiliated or paid relationship; compensation never buys editorial placement. Full disclosure.
Go Deeper
Detailed pages in this section
New Construction
Teardown and Rebuild in Sharon Woods
Feasibility, demolition scope, and how a teardown actually proceeds.
ReadRenovation
Home Additions in Sharon Woods
Rear, side, and second-story strategy for growing a mid-century house.
ReadRenovation
Kitchen Renovations in Sharon Woods
Layout strategy and sequencing for opening a closed mid-century kitchen.
ReadRenovation
Primary Suite Additions in Sharon Woods
Rear-addition, side, and reconfiguration strategies compared.
ReadRegulatory
Permits and Zoning for Sharon Woods Projects
What governs a project here, and who to verify the details with.
ReadRegulatory
The Tree Ordinance and Sharon Woods Lots
How protected trees can shape a buildable envelope and a site plan.
ReadProcess
Choosing a Builder for a Sharon Woods Project
The checkable credentials, references, and contract terms that matter.
ReadBudget & Planning
Structuring a Renovation Budget in Sharon Woods
How to categorize spending and hold contingency without guessing prices.
Read
Questions & Answers
Frequently asked questions
Direct answers to what readers most often ask about this section of the guide. Each answer cites the primary source it rests on.
All Sharon Woods questions →Can you build a new home in Sharon Woods?
+
Yes. Because the neighborhood is fully built out, new construction takes the form of teardown rebuilds on existing lots, subject to City of Charlotte Unified Development Ordinance requirements for setbacks, height, lot coverage, and tree protection.
Source: City of Charlotte Unified Development Ordinance (2023)
How long does it take to build a custom home in Charlotte?
+
Design and engineering typically run three to six months, permitting and plan review add further time, and construction on a house of this scale generally runs ten to fourteen months — commonly eighteen months to two years overall.
Source: City of Charlotte / Mecklenburg County Code Enforcement permitting
How do I verify a builder's licence in North Carolina?
+
Check the licence number, classification, and limit directly with the North Carolina Licensing Board for General Contractors, and request insurance and workers' compensation certificates from the carrier rather than from the builder.