Renovation
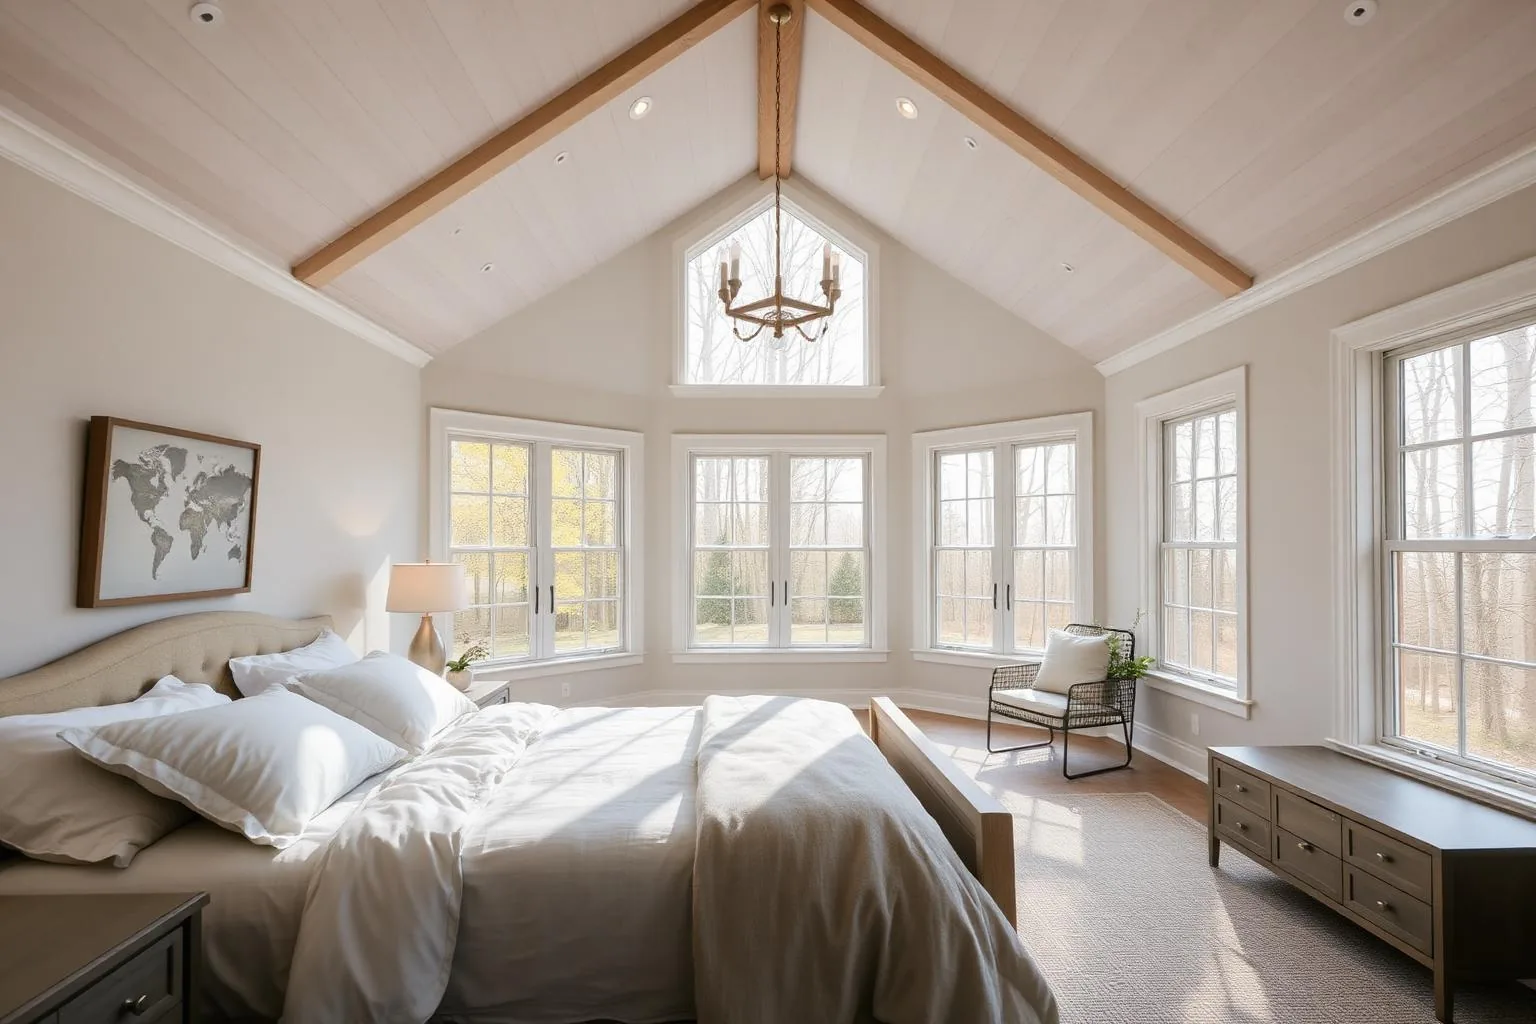
Primary Suite Additions in Sharon Woods
Almost no original Sharon Woods house has one. Deciding where it goes is the whole design problem.
| Original condition | Rarely present as originally built |
|---|---|
| Most common path | Rear addition off existing bedrooms |
| Alternative path | Combine two secondary bedrooms |
| Key requirement | Adequate closet and bathroom footprint |
Original Sharon Woods floor plans were built around three or four bedrooms of roughly equal size and a single shared bathroom — there was no primary suite in the modern sense. Nearly every buyer intending to stay in one of these houses for the long term eventually adds one, and there are really only two ways to do it.
Neither is automatically correct; the right answer depends on the house's existing footprint, its structure, and how much the household values proximity to the rest of the bedrooms versus separation from them.
Path one: the rear addition
Building a new primary suite as part of a rear addition is the most common approach, and it usually pairs naturally with a kitchen or family-room expansion happening at the same time. This path delivers a suite sized to modern expectations — a real closet, a full bathroom, and often direct access to a porch or terrace — without disturbing the original bedroom wing at all.
The tradeoff is separation: a rear-addition suite often ends up at some distance from the other bedrooms, which some households want and others find isolating, particularly with young children.
- Delivers full modern sizing without touching original bedrooms
- Pairs efficiently with a simultaneous kitchen or family-room addition
- Can include direct outdoor access via porch or terrace
- Creates physical distance from the remaining bedrooms
Path two: combining existing bedrooms
The alternative is reconfiguring within the existing footprint — typically combining two of the original secondary bedrooms into one larger primary suite with an ensuite bathroom carved from the space. This keeps the suite within the original bedroom wing, preserving proximity to the other rooms, but it reduces the total bedroom count, which matters for resale in a market that still counts bedrooms.
This path also tends to be less expensive than an addition, since it avoids new foundation and roof work, but it depends entirely on the original room sizes being generous enough to combine into something worthwhile.
Structural and system considerations
Whichever path is chosen, adding a bathroom means new supply and drain plumbing, which is most efficient when it can tie into an existing stack rather than running long new lines. Closet space is the detail most often shortchanged in a rushed design — a primary suite without adequate storage undersells itself regardless of how well the bedroom and bathroom are finished.
Setbacks, height limits, lot coverage, and overlay districts are set by the City of Charlotte and vary by parcel. Confirm the specific constraints for any address with Charlotte Planning, Design & Development and the Mecklenburg County POLARIS viewer before scoping design or budget.
Weighing bedroom count against suite quality
Reducing a four-bedroom house to a three-bedroom-plus-suite house is a real resale consideration in this market, and it is worth discussing candidly with a real estate professional before committing to the combine-existing-bedrooms path, especially if resale within a decade is plausible.
More in this section: Build & Renovate. Back to the full Sharon Woods guide.
Also in Build & Renovate
- Teardown & Rebuild
Feasibility, demolition scope, and how a teardown actually proceeds.
- Additions
Rear, side, and second-story strategy for growing a mid-century house.
- Kitchen Renovation
Layout strategy and sequencing for opening a closed mid-century kitchen.
- Permits & Zoning
What governs a project here, and who to verify the details with.
- Tree Ordinance
How protected trees can shape a buildable envelope and a site plan.
- Choosing a Builder
The checkable credentials, references, and contract terms that matter.
- Renovation Budgets
How to categorize spending and hold contingency without guessing prices.
Featured Builder
The right path depends on the house, not a template
A builder who has framed both rear-addition suites and within-footprint reconfigurations on this street can tell you honestly which one your specific house supports.
That work here is Peters Custom Homes — Custom Homes & Renovations. Visit Peters Custom Homes
Affiliated or paid relationship; compensation never buys editorial placement. Full disclosure.
Questions & Answers
Frequently asked questions
Direct answers to what readers most often ask about this section of the guide. Each answer cites the primary source it rests on.
All Sharon Woods questions →Do Sharon Woods houses originally have a primary suite?
+
Almost never. Original plans typically distributed three or four similarly sized bedrooms around a single shared bathroom, so a primary suite is nearly always a later addition or reconfiguration rather than an original feature.
Is it better to add a primary suite or combine existing bedrooms?
+
An addition delivers full modern sizing without reducing bedroom count but places the suite farther from the other rooms and costs more. Combining existing bedrooms is typically less expensive and keeps the suite within the original wing but reduces total bedroom count, which can affect resale.
What plumbing work is involved in adding a primary bathroom?
+
New supply and drain lines are required, and tying into an existing plumbing stack where possible reduces cost and complexity compared to running entirely new lines. A licensed plumber should evaluate the existing system before the layout is finalized.