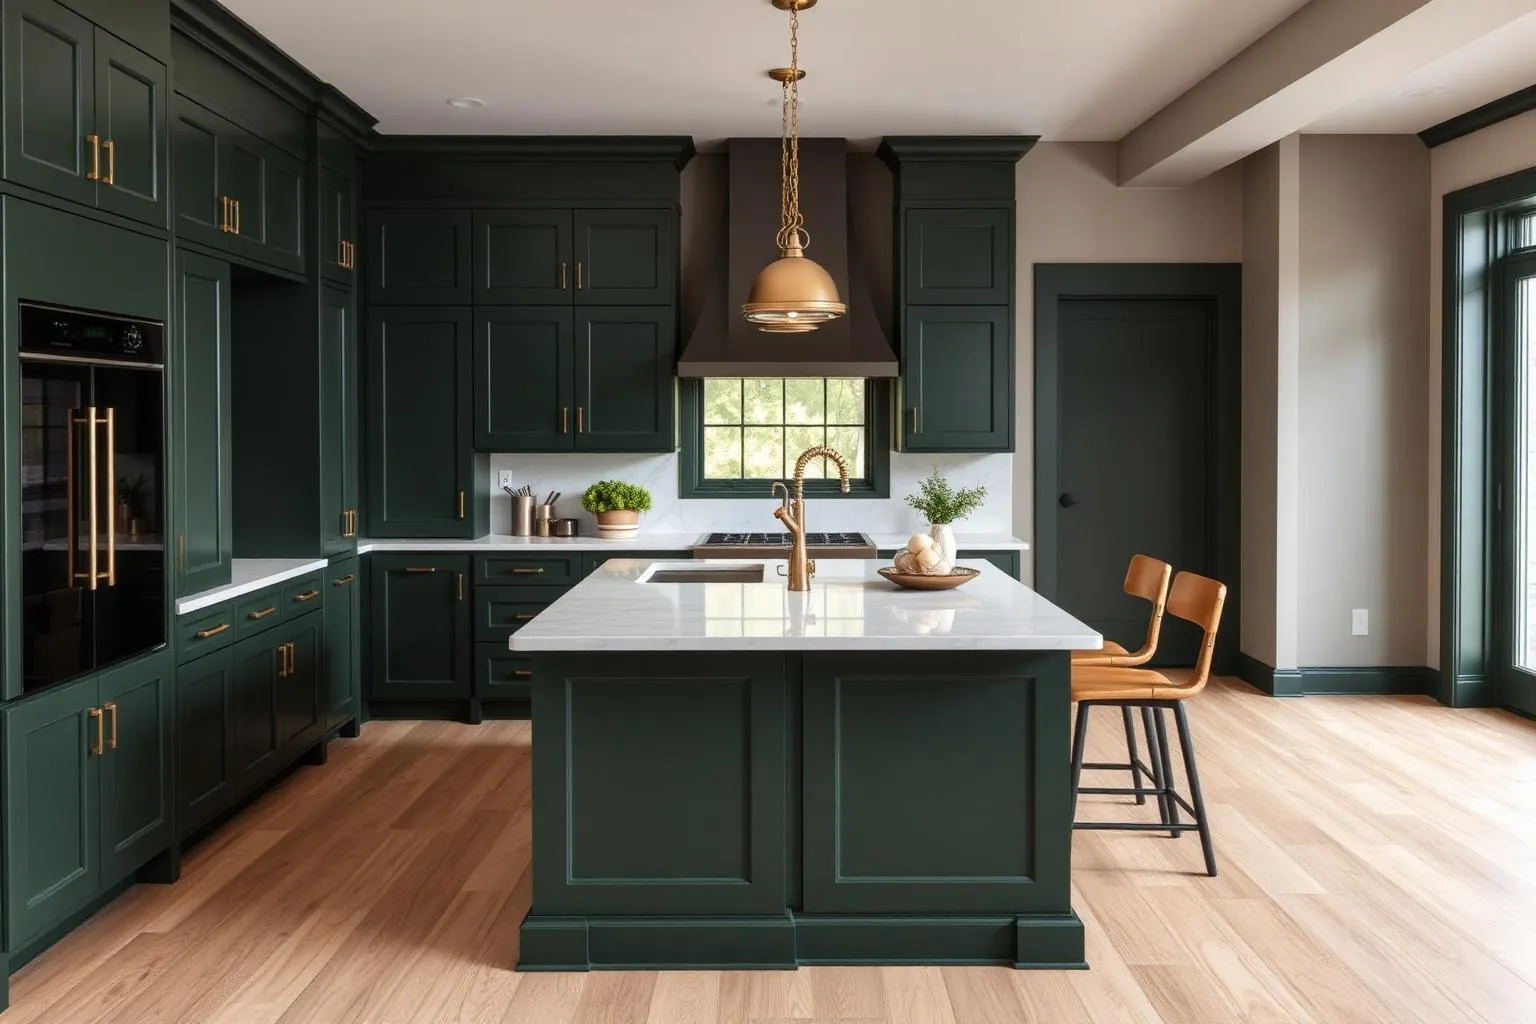
Renovation
Kitchen Renovations in Sharon Woods
The single highest-return renovation in this neighborhood's housing stock, and the one most often done without a plan.
| Original condition | Closed, separated from living space |
|---|---|
| Typical move | Remove rear wall toward den or yard |
| Sequencing priority | Electrical and plumbing before finishes |
| Common constraint | Bearing walls in the original rear wall |
Almost every original Sharon Woods kitchen was designed as a closed, separate room, sized for one cook and a narrow set of appliances, with no visual or physical connection to the rest of the house. That plan does not match how most households live now, which is why the kitchen is the renovation buyers ask about first and the one that returns the most in both livability and resale interest.
The projects that go well are the ones where layout, structure, and systems are decided together before any wall comes down. The ones that go badly are the ones where finish selections happened first and structure got discovered later.
Reading the original layout
In a typical Sharon Woods ranch or split-level, the kitchen sits toward the rear or side of the house, often adjacent to a den, breakfast nook, or the rear wall itself. That adjacency is the opportunity: removing the wall between the kitchen and the neighboring room is almost always the highest-value single move in the house, because it converts two small, disconnected rooms into one that functions the way modern households actually use a kitchen.
Before assuming that wall can go, confirm whether it is load-bearing. Many original rear walls carry roof load in stick-framed houses, which is workable with a properly sized beam, but it changes the budget and the structural scope meaningfully.
- Confirm bearing walls before finalizing any open-plan layout
- Look for a rear connection to a den, nook, or porch to absorb
- Plan the work triangle around existing plumbing wherever it saves cost
- Consider where natural light actually falls before locating the island
Systems before finishes
A kitchen renovation is the moment to address the electrical panel capacity, replace any remaining original wiring in the immediate area, and reroute or replace supply and drain plumbing while the walls and floor are already open. Skipping this because the finishes are the visible payoff is the most common regret owners report a few years later.
It is also worth resolving ductwork and ventilation at the same time — a genuinely functional range hood exhausted to the exterior is worth more than most cosmetic upgrades and is far cheaper to install now than after the ceiling is finished.
Sequencing the project
The reliable order is: confirm structure, rough in electrical and plumbing, install cabinetry and appliances, then finish surfaces last. Attempting to select finishes before structural and systems decisions are locked tends to produce change orders, and change orders are where kitchen budgets lose discipline.
Structural, electrical, plumbing, and mechanical work require permits and staged inspections through Mecklenburg County Code Enforcement and the City of Charlotte. Confirm exact submittal requirements, review timelines, and inspection sequencing with Charlotte Planning, Design & Development before committing to a construction schedule.
Living through it
A full kitchen renovation typically displaces cooking for several weeks at minimum. A temporary kitchen — a countertop microwave, an induction burner, and a refrigerator relocated to another room — makes the difference between a manageable disruption and a miserable one, and it costs almost nothing to set up in advance.
More in this section: Build & Renovate. Back to the full Sharon Woods guide.
Also in Build & Renovate
- Teardown & Rebuild
Feasibility, demolition scope, and how a teardown actually proceeds.
- Additions
Rear, side, and second-story strategy for growing a mid-century house.
- Primary Suite Additions
Rear-addition, side, and reconfiguration strategies compared.
- Permits & Zoning
What governs a project here, and who to verify the details with.
- Tree Ordinance
How protected trees can shape a buildable envelope and a site plan.
- Choosing a Builder
The checkable credentials, references, and contract terms that matter.
- Renovation Budgets
How to categorize spending and hold contingency without guessing prices.
Interior Design
Layout decisions made early save money at every later step
A designer who understands how these mid-century plans actually flow can resolve layout, storage, and light before a single cabinet is ordered.
That work here is Emerald & Oak — Interior Design. Visit Emerald & Oak
Affiliated or paid relationship; compensation never buys editorial placement. Full disclosure.
Questions & Answers
Frequently asked questions
Direct answers to what readers most often ask about this section of the guide. Each answer cites the primary source it rests on.
All Sharon Woods questions →Can I remove the wall between my Sharon Woods kitchen and the den?
+
Often yes, and it is typically the most impactful single change available in these houses, but the wall must be evaluated for bearing load first. If it is load-bearing, a properly sized structural beam resolves it; a licensed contractor or structural engineer should confirm before any demolition begins.
How long does a kitchen renovation take in a Sharon Woods home?
+
Timelines vary with scope and whether structural or plumbing relocation is involved, but a full kitchen renovation typically runs several weeks to a few months from demolition to final finishes. Permitting review timelines with Mecklenburg County can also affect the schedule, so confirm current review times before committing to a date.
Source: City of Charlotte / Mecklenburg County Code Enforcement permitting
Do I need a permit to renovate a kitchen in Sharon Woods?
+
Electrical, plumbing, and any structural changes generally require permits and inspections through Mecklenburg County Code Enforcement, even when the project is contained to an existing kitchen footprint. Confirm exact requirements for your scope with Charlotte Planning, Design & Development before starting demolition.
Source: City of Charlotte / Mecklenburg County Code Enforcement permitting