Renovation
Home Additions in Sharon Woods
On lots with room to grow outward, the addition usually beats the teardown — if it respects the roofline it is joining.
| Most common path | Rear addition preserving street elevation |
|---|---|
| Structural check | Stick-framed roofs generally adapt best |
| Least favored path | Second-story on original ranch framing |
| Governing constraint | Setback, coverage, and height limits |
Most Sharon Woods houses were sized for households and habits that no longer fit them, and an addition is frequently the more sensible answer than a full rebuild — the generous depth of these south Charlotte lots was built for exactly this kind of growth. The discipline is in choosing where to add and how to make the new construction read as though it always belonged.
The houses that age well after an addition are the ones where the original front elevation stays legible from the street and all the new square footage does its work at the rear or side, out of view of the sidewalk.
Rear additions: the default answer
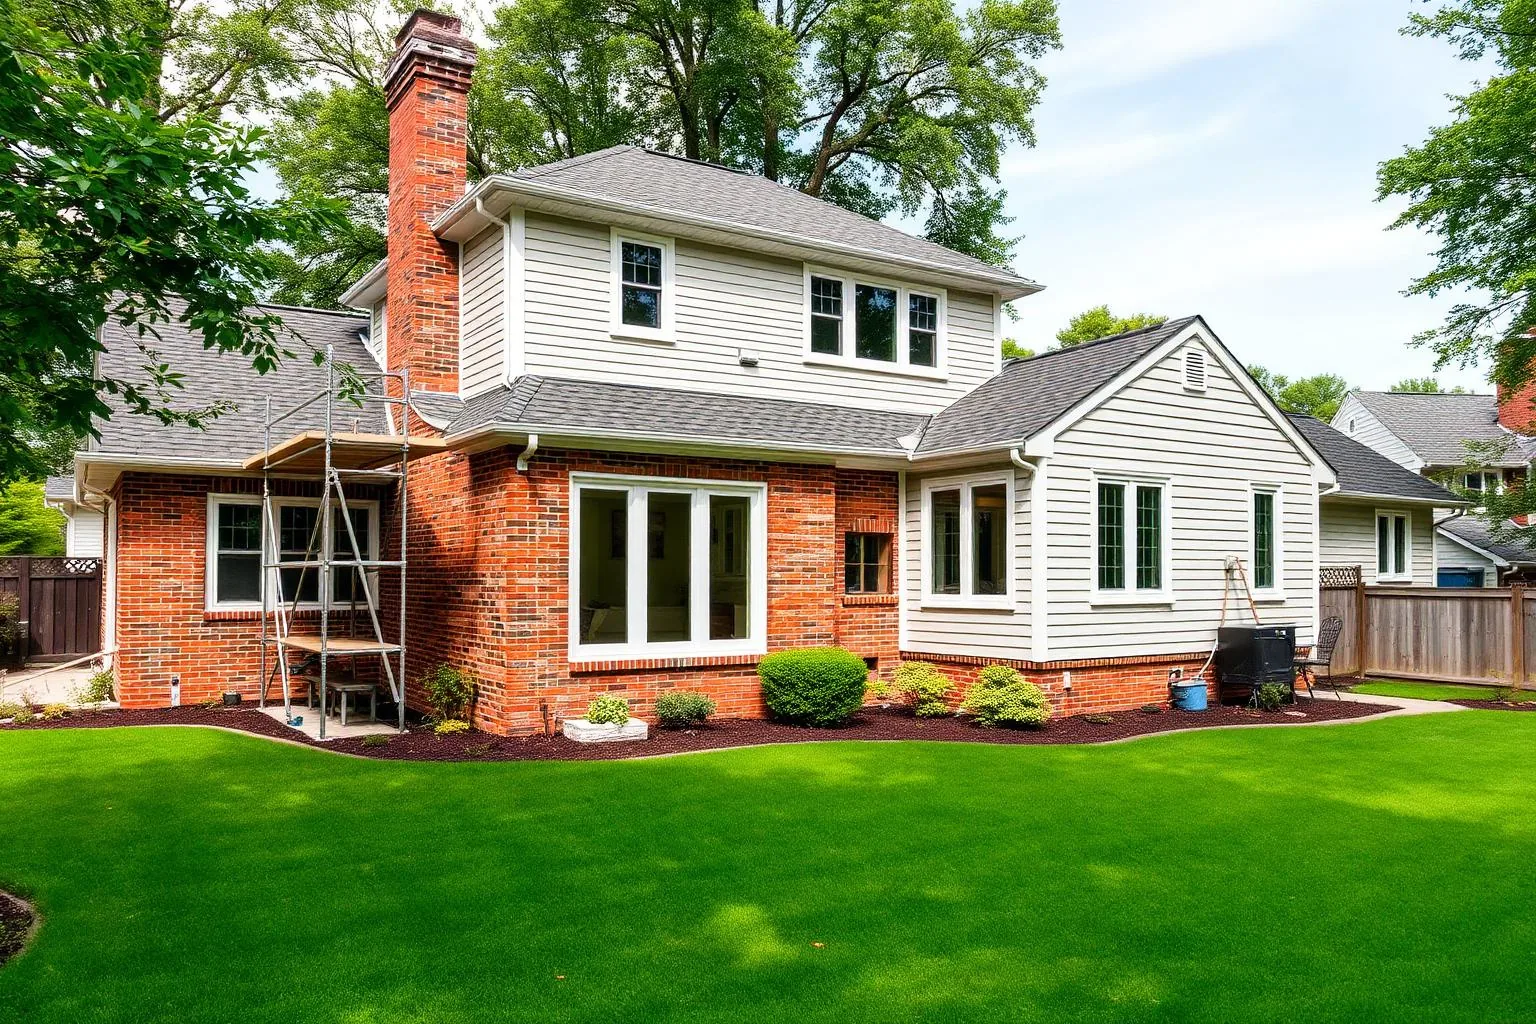
Extending toward the back yard preserves the original street presence, keeps the roofline the neighbors are used to intact from the front, and takes advantage of depth that most Sharon Woods lots have in reserve. A rear addition is also usually the most structurally straightforward option, since it typically ties into the existing rear wall rather than requiring new load paths through the middle of the house.
The common program for a rear addition is an enlarged kitchen, a family or gathering room, and sometimes a primary suite, arranged to open directly onto the back yard through generous glazing — the connection the original house never had.
- Enlarged kitchen and family space opening to the rear yard
- Primary suite added at grade where structurally feasible
- Covered porch or terrace bridging inside and outside
- Roofline tied into the original at a considered, deliberate transition
Side additions and their limits
Side additions work well where the lot has width to spare and where setback requirements leave a usable margin, but they visibly change the house's proportion from the street in a way rear additions do not. Where a side addition is the only option, the strongest results keep the addition's roof pitch and eave height matched to the original so it reads as a wing rather than a bolt-on.
Setbacks, height limits, lot coverage, and overlay districts are set by the City of Charlotte and vary by parcel. Confirm the specific constraints for any address with Charlotte Planning, Design & Development and the Mecklenburg County POLARIS viewer before scoping design or budget.
Second-story additions
Adding a full second story over an original ranch is structurally possible but is rarely the first choice on these lots, because original ranch foundations and framing were rarely engineered for the additional load and usually require reinforcement that adds real cost and time. Where a second story is the right answer — a narrow or shallow lot with no room to grow outward — plan for a structural engineer's involvement from the earliest design sketches, not after pricing.
Matching materials and getting the transition right
The detail that determines whether an addition looks intentional or applied is the transition: how the new roof meets the old, whether brick is matched course for course or a deliberate material change is used instead, and whether floor levels align without an awkward step. Matching sixty-year-old brick exactly is often impossible; the better answer is frequently an honest material shift handled with confidence rather than an imperfect match handled apologetically.
More in this section: Build & Renovate. Back to the full Sharon Woods guide.
Also in Build & Renovate
- Teardown & Rebuild
Feasibility, demolition scope, and how a teardown actually proceeds.
- Kitchen Renovation
Layout strategy and sequencing for opening a closed mid-century kitchen.
- Primary Suite Additions
Rear-addition, side, and reconfiguration strategies compared.
- Permits & Zoning
What governs a project here, and who to verify the details with.
- Tree Ordinance
How protected trees can shape a buildable envelope and a site plan.
- Choosing a Builder
The checkable credentials, references, and contract terms that matter.
- Renovation Budgets
How to categorize spending and hold contingency without guessing prices.
Featured Builder
The addition that disappears is harder to design than the one that shows
Rooflines, brick coursing, and floor transitions are where additions succeed or fail visually. A builder fluent in this housing stock gets those details right the first time.
That work here is Peters Custom Homes — Custom Homes & Renovations. Visit Peters Custom Homes
Affiliated or paid relationship; compensation never buys editorial placement. Full disclosure.
Questions & Answers
Frequently asked questions
Direct answers to what readers most often ask about this section of the guide. Each answer cites the primary source it rests on.
All Sharon Woods questions →Is it better to add on or tear down a Sharon Woods house?
+
It depends on the lot's depth, the original structure's condition, and the scope of change desired. Where the existing structure and foundation are sound and the program fits within a rear or side addition, adding on typically costs less and disrupts the street less than a full teardown and rebuild.
Source: City of Charlotte Unified Development Ordinance (2023)
Can I add a second story to my Sharon Woods ranch?
+
Often structurally possible but usually not the most efficient path, since original ranch foundations and framing typically need reinforcement to carry a new floor. A structural engineer should evaluate feasibility early, and any addition must satisfy setback, height, and coverage requirements confirmed with Charlotte Planning, Design & Development.
Source: City of Charlotte Unified Development Ordinance (2023)
Do additions in Sharon Woods require matching the existing brick?
+
There is no requirement to match brick exactly, and doing so precisely on a decades-old house is frequently impossible. Many successful additions instead use a deliberate, well-detailed material transition rather than an imperfect match, which often reads better from the street.
Source: Charlotte Area Transit System