Remodeling
Renovating a Sharon Woods Home
Mid-century houses respond exceptionally well to intelligent renovation — and punish the uncoordinated kind.
The typical Sharon Woods house was built for a way of living that no longer exists: a closed kitchen, a formal living room nobody uses, small bedrooms, one modest bathroom per floor, and no relationship to the back yard.
Everything about that is fixable, and the underlying construction — solid framing, brick exterior, real hardwood, generous lot — is worth fixing. The question is sequence and coordination, not possibility.
What these houses actually need
Across dozens of renovations in neighborhoods of this vintage the same list recurs. Do the invisible items first; they are the ones that make everything else durable.
- Kitchen opened to a family or living space and enlarged toward the rear
- A primary suite created — almost never present as built
- Bathroom count and size brought to contemporary expectation
- Electrical service upgraded and any remaining original wiring replaced
- HVAC sized correctly for the post-renovation envelope, with real ductwork
- Plumbing supply and drain replacement, including the sewer lateral
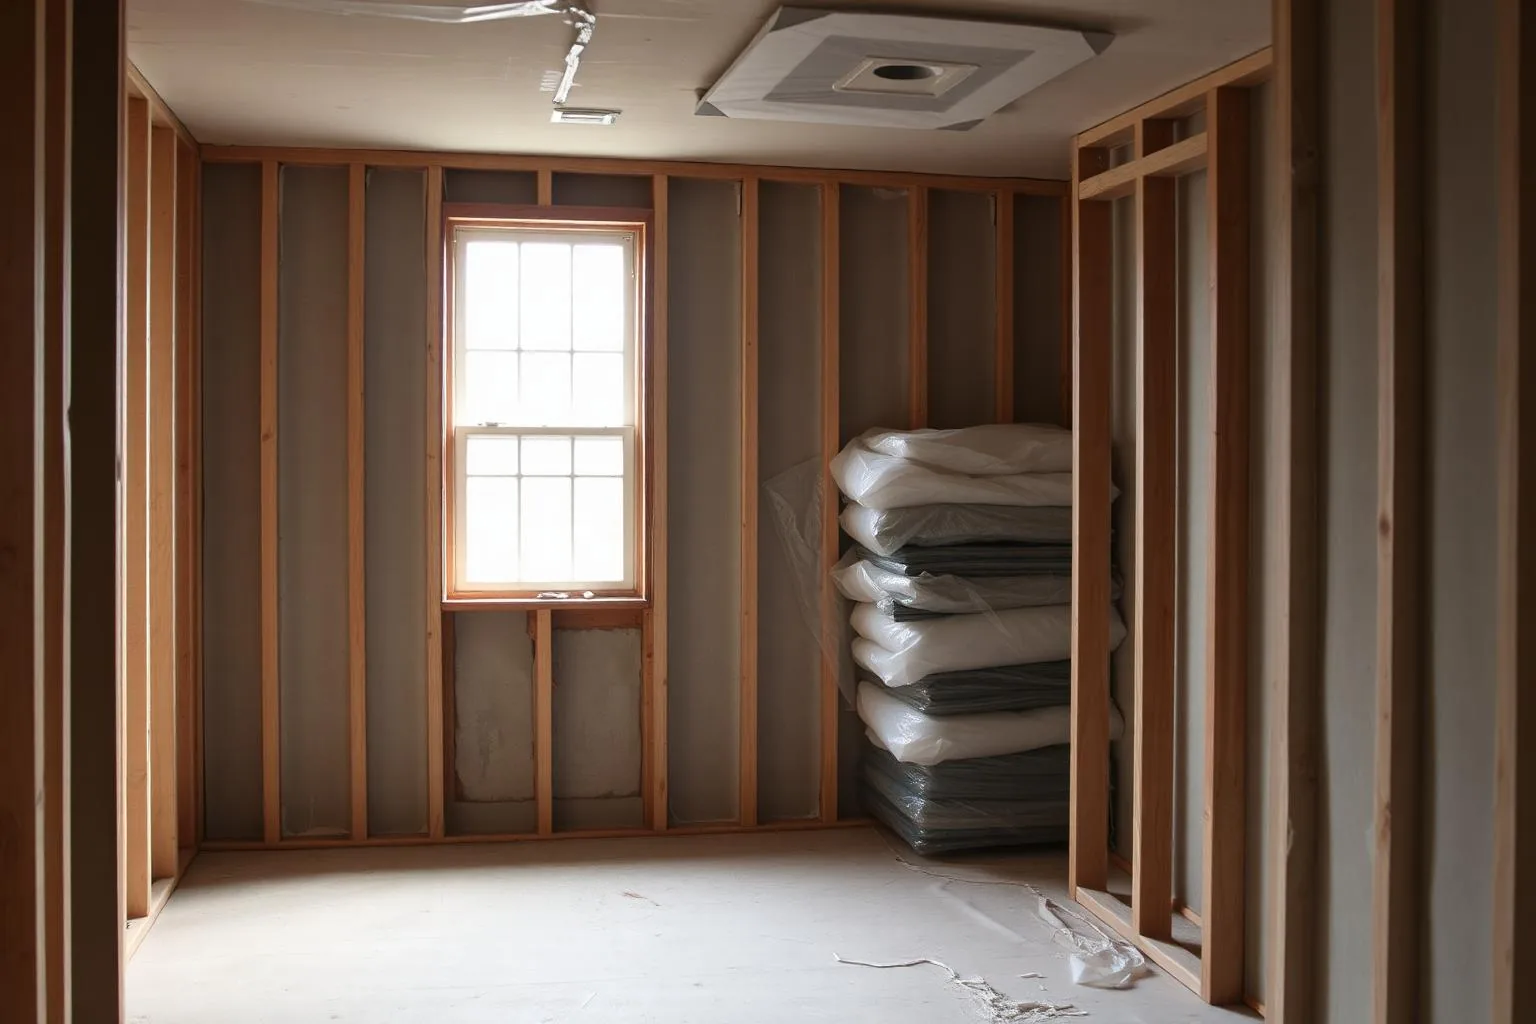
- Insulation, air sealing, and attic ventilation — the highest-return invisible work
- Windows replaced or restored, with attention to the front elevation's proportions
- Crawlspace encapsulation and moisture control
- A genuine connection to the back yard: doors, porch, terrace
Addition strategy
Most successful Sharon Woods renovations add to the rear rather than up. Rear additions preserve the street elevation, keep the existing roof line intact from the sidewalk, and use the depth these lots have. Second-story additions are possible but expensive — they usually require foundation and framing reinforcement — and they change the house's relationship to the street in ways that need real design attention.
The most common good outcome: a rear addition holding kitchen, family room, and a primary suite, with the original front rooms restored and repurposed.
Budget and how it behaves
Renovation budgets in houses of this age carry irreducible uncertainty, because a meaningful percentage of the scope is behind finished surfaces. Two disciplines control this: invasive investigation before the contract is priced, and a contingency that is actually held rather than spent in month two.
A useful frame: divide the budget into non-negotiable systems, structural and envelope work, and finishes. Cut finishes if you must. Never cut systems — you will pay for them twice.
Permits and inspections
Structural changes, additions, electrical, plumbing, and mechanical work require permits through Mecklenburg County Code Enforcement, with inspections at defined stages. Unpermitted work surfaces at resale and can become expensive to legitimize retroactively.
Older Sharon Woods houses frequently carry open or missing permits from previous decades' work. Resolve them during your project while the walls are open, not during a future buyer's due diligence.
Living in it or moving out
For a whole-house renovation, move out. The schedule compresses, the trades work faster and more safely, dust containment stops being a daily negotiation, and the total cost frequently comes out lower even after temporary housing. For a kitchen-only or bath-only project, staying is reasonable.
Sequencing across years
If the whole scope is not affordable at once, sequence it so nothing gets built twice: systems and envelope first, then structure and additions, then kitchen and baths, then finishes and landscape. The most expensive renovations are the ones done in the reverse order.
Featured Contractor
Renovation is a coordination problem before it is a construction problem
Architect, builder, designer, and low-voltage integrator working from one plan produces a house that feels inevitable. Four trades hired sequentially produces a house that feels assembled.
That work here is Peters Custom Homes — Custom Homes & Renovations. Visit Peters Custom Homes
Affiliated or paid relationship; compensation never buys editorial placement. Full disclosure.
Questions & Answers
Frequently asked questions
Direct answers to what readers most often ask about this section of the guide. Each answer cites the primary source it rests on.
All Sharon Woods questions →Are Sharon Woods homes worth renovating?
+
The original construction — solid framing, brick exteriors, hardwood floors, and generous lots — generally justifies renovation, and land values in the neighborhood support significant investment. The determining factor is usually the condition of systems and the structural feasibility of the layout changes required.
Source: City of Charlotte / Mecklenburg County Code Enforcement permitting
Do I need a permit to renovate in Charlotte?
+
Structural changes, additions, and electrical, plumbing, and mechanical work require permits through Mecklenburg County Code Enforcement, with inspections at defined stages. Unpermitted work commonly surfaces during a future sale.
Source: City of Charlotte / Mecklenburg County Code Enforcement permitting
Should I move out during a whole-house renovation?
+
For a whole-house renovation, moving out usually compresses the schedule and lowers total cost even after temporary housing. For a single-room project such as a kitchen or bathroom, remaining in the house is generally reasonable.
Source: City of Charlotte / Mecklenburg County Code Enforcement permitting