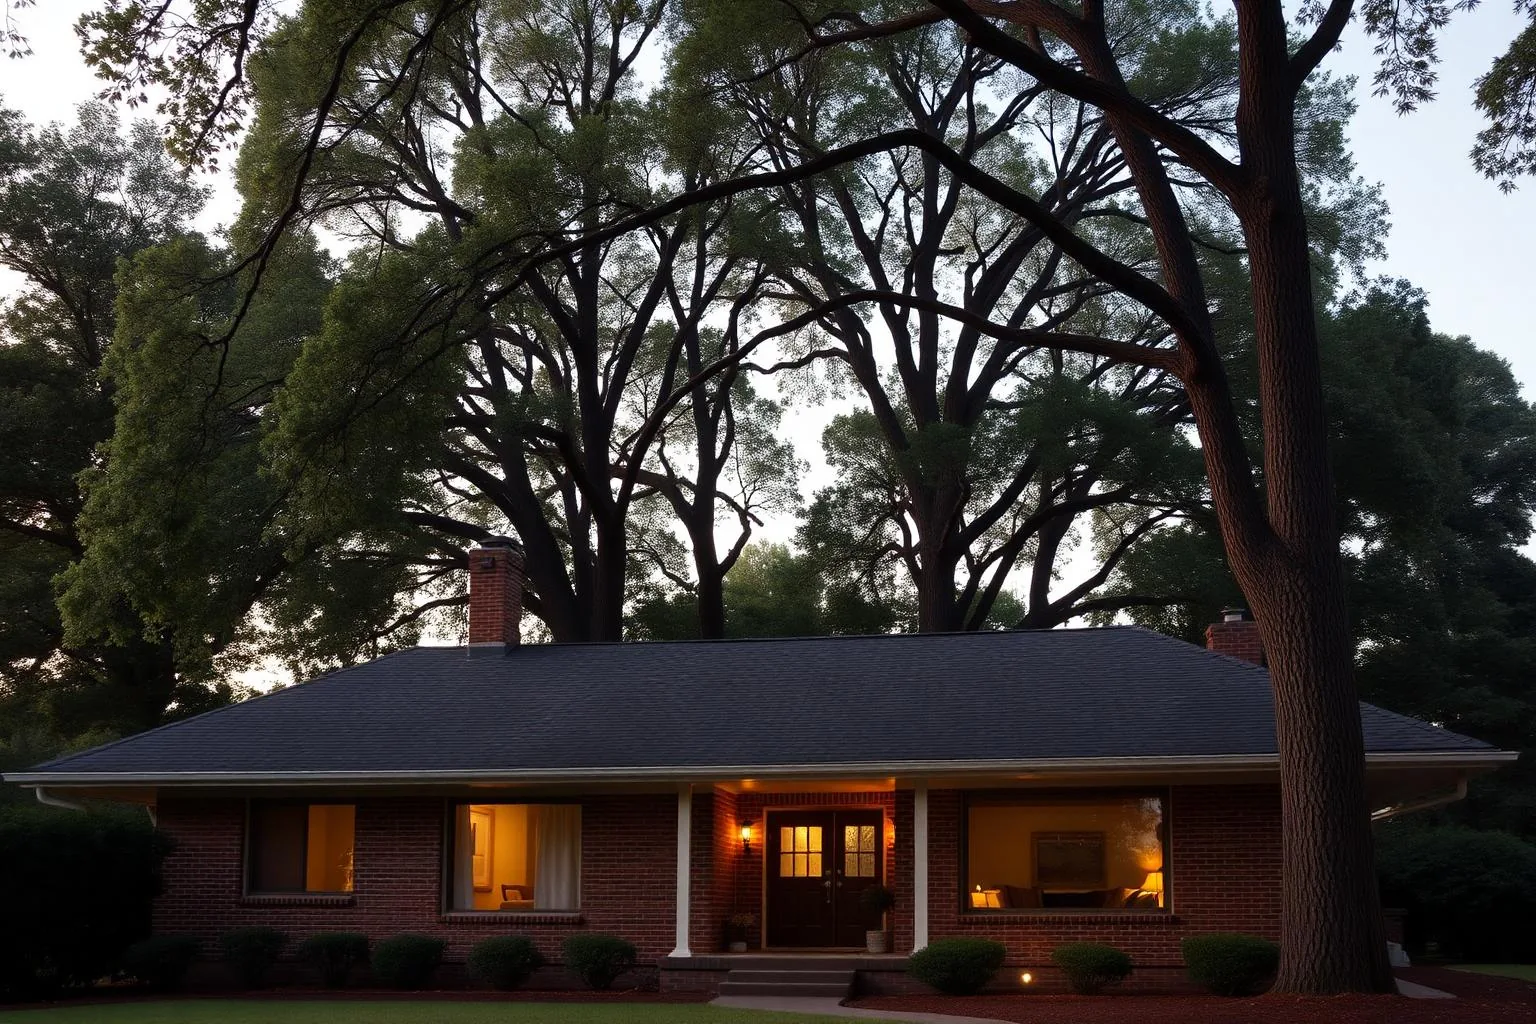
House Type
The Sharon Woods Brick Ranch
The neighborhood's founding house type: low, long, solid masonry, and far more adaptable than its reputation suggests.
| Era | Primarily 1950s–1960s |
|---|---|
| Typical size | Roughly 1,800–2,600 sq ft in original form |
| Construction | Solid masonry veneer, crawl space or slab |
| Renovation path | Open the rear, add over the garage or to the side |
The brick ranch is the house Sharon Woods was built out of. Low to the ground, wide across the lot, with a shallow-pitched roof and a chimney that anchors one end, it is the plan Charlotte built by the thousand in the decades after the war — and the reason the neighborhood's streets read horizontally rather than vertically.
It is also the most misunderstood product in the market. Buyers arriving from newer construction see small rooms and a closed plan. What is actually there is a well-built, easily modified shell on land that supports considerable change.
How they were built
Expect brick veneer over framed walls, a crawl space or slab foundation, and original framing that is generally straightforward to open up because the loads are simple and the spans are short. Roof structures are typically stick-framed rather than trussed, which matters enormously: stick framing can often be reworked to vault a ceiling or add a dormer, while trusses cannot without engineering.
Original systems are long gone in most cases. What you are inspecting is the second or third generation of HVAC, wiring, and plumbing, and the quality of those interventions varies from excellent to alarming.
- Brick veneer exterior with framed structure behind
- Crawl space or slab; full basements are uncommon
- Stick-framed roofs that generally accept modification
- Hardwood flooring frequently intact under later carpet
The standard renovation path
Nearly every successful ranch renovation in this neighborhood follows the same sequence: open the rear of the house where the kitchen, breakfast, and den meet; relocate or expand the primary suite; and add square footage to the side or rear rather than upward, preserving the horizontal roofline that makes the house look right.
Second-story additions on ranches are possible but rarely the best answer aesthetically or structurally. The lots here are generous enough that growing outward is usually cheaper and produces a better house.
- Rear-wall removal to combine kitchen, dining, and living
- Primary suite addition to the rear or side
- Screened porch or covered terrace on the back elevation
- Garage conversion only where parking can be replaced
What to inspect specifically
Crawl space moisture and vapor barrier condition, panel capacity and any remaining aluminum branch wiring, cast-iron drain lines, and the condition of the original windows. Any of these can be fine; all of them can be expensive.
Also look at grade around the foundation. Ranch houses on falling lots collect water at the low corner, and that is where problems concentrate.
Setbacks, lot coverage, height limits, and tree ordinance requirements are set by the City of Charlotte and Mecklenburg County and vary by parcel and zoning district. Confirm every constraint with Charlotte Planning, Design & Development and the Mecklenburg County POLARIS viewer before scoping work.
More in this section: Real Estate. Back to the full Sharon Woods guide.
Also in Real Estate
- The Split-Level
The plan the topography produced — often the best value on the street.
- Two-Story Colonials
The minority type that usually arrives already sized for a modern family.
- Renovated & Expanded
How to tell a considered renovation from a fast cosmetic flip.
- New Construction
Teardown rebuilds on existing lots — feasibility, scale limits, and risk.
- Mid-Century Modern
The rare genuinely modern houses, and how they trade differently.
- Lots & Land Value
Why the dirt does most of the pricing work in a built-out neighborhood.
- What Your Budget Buys
How the condition ladder works, band by band, without invented numbers.
Build & Renovate
Ranch renovations are a specialty, not a generalist job
Opening a mid-century rear wall, matching sixty-year-old brick, and adding without breaking the roofline takes a builder who has done it on these streets before.
That work here is Peters Custom Homes — Custom Homes & Renovations. Visit Peters Custom Homes
Affiliated or paid relationship; compensation never buys editorial placement. Full disclosure.
Questions & Answers
Frequently asked questions
Direct answers to what readers most often ask about this section of the guide. Each answer cites the primary source it rests on.
All Sharon Woods questions →Are brick ranch homes in Sharon Woods well built?
+
The original construction is generally solid — masonry veneer, simple framing, and short spans that renovate well. The variable is the quality of later systems work, so a thorough inspection of HVAC, electrical, and plumbing upgrades matters more than the age of the house itself.
Source: City of Charlotte / Mecklenburg County Code Enforcement permitting
Can you add a second story to a Sharon Woods ranch?
+
It is sometimes structurally possible, but on these lots adding to the rear or side is usually less expensive and produces a better-proportioned house. Any addition must satisfy Charlotte's setback, height, and lot-coverage rules for the specific parcel, so confirm with Charlotte Planning before designing.
Source: City of Charlotte Unified Development Ordinance (2023)
How big are the original ranch houses in Sharon Woods?
+
Original ranch plans in the neighborhood commonly run roughly 1,800 to 2,600 square feet, with additions pushing many well beyond that. Check the recorded square footage for any specific address in the Mecklenburg County property records.