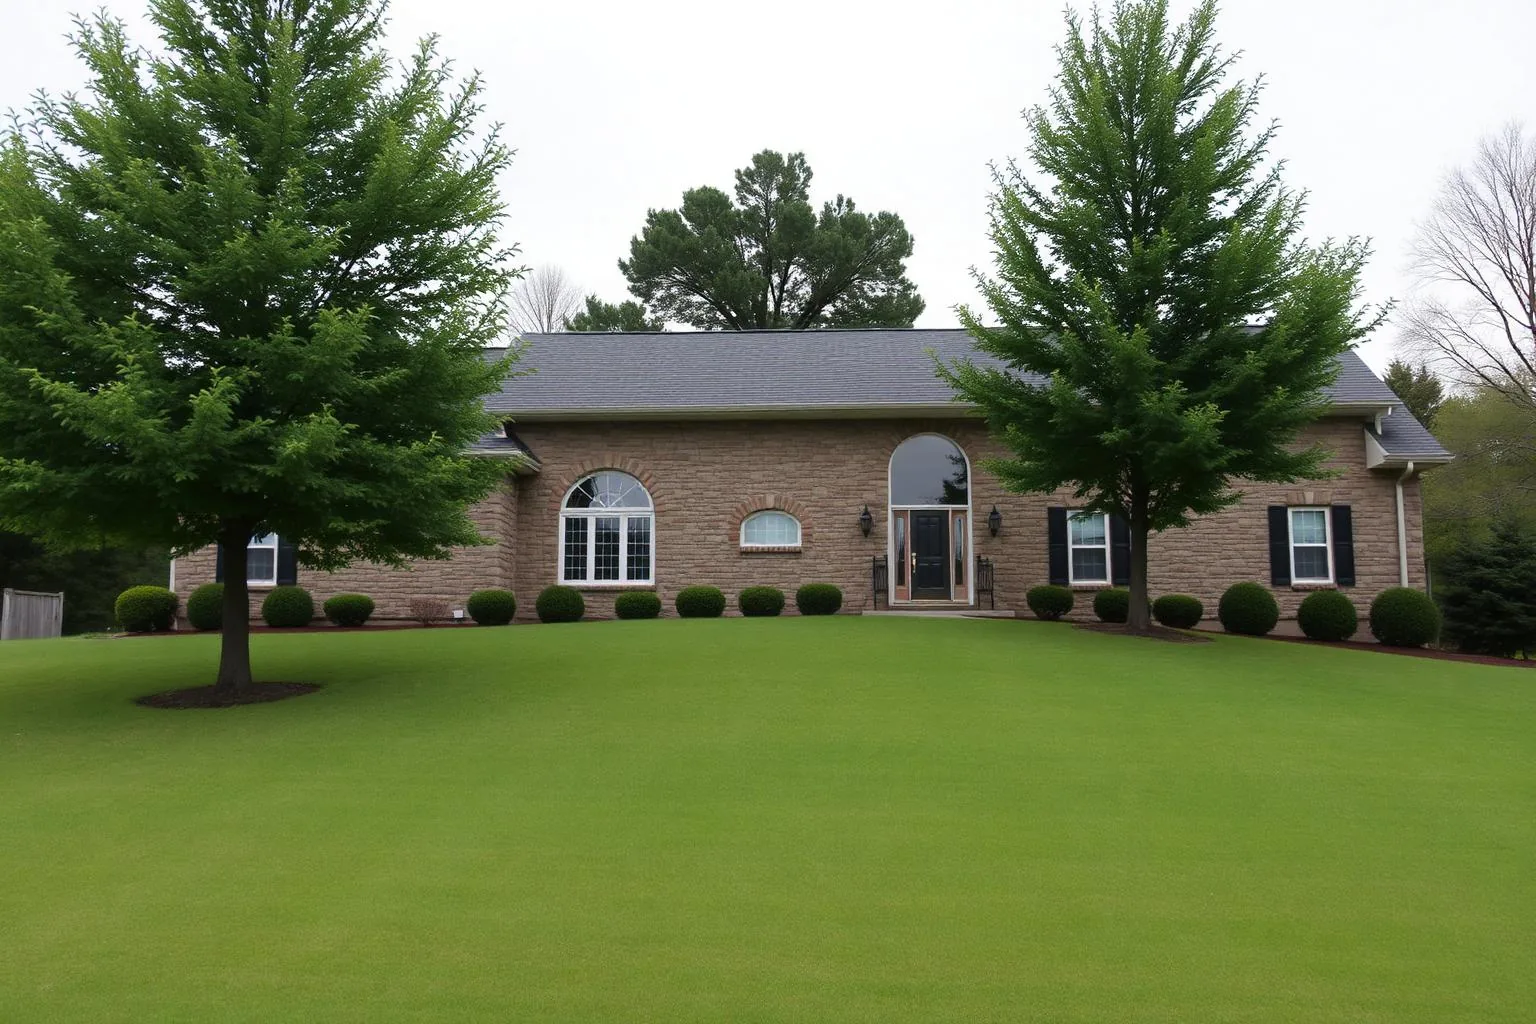
House Type
Split-Level Homes in Sharon Woods
The plan that Sharon Woods' topography produced, and the one most likely to be underpriced relative to what it actually offers.
| Why it exists | Falling lots made the half-level natural |
|---|---|
| Typical layout | Living up, bedrooms up, den and garage down |
| Advantage | Walk-out lower level without a true basement |
| Market note | Frequently discounted relative to ranches |
Where Sharon Woods' land falls away, builders did the sensible thing and split the house across the grade instead of cutting the lot flat. The result is a plan with a half-flight up to living and sleeping, a half-flight down to a den and garage, and a lower level that opens directly to the back yard.
The split-level has been out of fashion for decades, which is exactly why it is frequently the best value on a Sharon Woods street.
What the plan does well
Separation. The lower level gives a household a second living zone with its own acoustic distance — the thing open-plan houses conspicuously lack. For families with teenagers, for a home office that needs a door, or for multi-generational living, the split-level solves a problem the ranch does not.
It also delivers walk-out access at the lower level on a sloped lot, which produces useful outdoor space and natural light where a true basement would produce neither.
- Two distinct living zones with real acoustic separation
- Walk-out lower level with natural light
- Garage typically integrated at the lower level
- Compact footprint that leaves more usable yard
What to fix first
The classic split-level weakness is the entry: a small landing between flights, with no place to stand. The highest-return renovation in this house type is almost always reworking that entry to create a proper foyer, frequently by bumping the front elevation forward a few feet.
After that, the sequence is the same as any mid-century house here: kitchen, primary suite, systems, envelope. The lower level usually needs moisture management before finishes — get the grading and drainage right first.
- Rework the entry landing into a real foyer
- Address exterior grading and drainage before finishing the lower level
- Open the kitchen toward the upper living zone
- Upgrade lower-level insulation and glazing for comfort
Pricing and resale
Split-levels typically trade at a discount to comparable ranches in the same neighborhood, driven by taste rather than function. A well-executed renovation narrows that gap meaningfully but rarely closes it entirely, so buy one because the plan suits you, not purely as an arbitrage.
Setbacks, lot coverage, height limits, and tree ordinance requirements are set by the City of Charlotte and Mecklenburg County and vary by parcel and zoning district. Confirm every constraint with Charlotte Planning, Design & Development and the Mecklenburg County POLARIS viewer before scoping work.
More in this section: Real Estate. Back to the full Sharon Woods guide.
Also in Real Estate
- The Brick Ranch
The founding house type — construction, plan logic, and how it renovates.
- Two-Story Colonials
The minority type that usually arrives already sized for a modern family.
- Renovated & Expanded
How to tell a considered renovation from a fast cosmetic flip.
- New Construction
Teardown rebuilds on existing lots — feasibility, scale limits, and risk.
- Mid-Century Modern
The rare genuinely modern houses, and how they trade differently.
- Lots & Land Value
Why the dirt does most of the pricing work in a built-out neighborhood.
- What Your Budget Buys
How the condition ladder works, band by band, without invented numbers.
Questions & Answers
Frequently asked questions
Direct answers to what readers most often ask about this section of the guide. Each answer cites the primary source it rests on.
All Sharon Woods questions →Are split-level homes in Sharon Woods harder to sell?
+
Split-levels generally attract a narrower buyer pool than ranches and often trade at a modest discount, which also makes them a value entry into the neighborhood. A reworked entry and updated kitchen materially improve their reception.
Do Sharon Woods split-levels have basements?
+
Most have a lower level built into the slope rather than a full basement, frequently with walk-out access to the rear yard. Confirm the configuration and any below-grade moisture history with an inspection of the specific house.
Source: City of Charlotte / Mecklenburg County Code Enforcement permitting