Charlotte Service Guide
Home Additions in Charlotte, NC
Setbacks, lot coverage, foundations, and roof tie-ins — what determines whether an addition is possible and whether it looks like it belongs.
| Governing code | Charlotte Unified Development Ordinance |
|---|---|
| Typical duration | 4–9 months depending on scale |
| Feasibility check | Setbacks, lot coverage, tree ordinance, easements |
| Most common type | Rear primary-suite or kitchen-family expansion |
| Hardest detail | Roof tie-in and matching existing masonry |
Additions are the most constrained form of residential construction because the answer to "can we?" comes from the zoning ordinance before it comes from the architect. Setbacks, lot coverage limits, easements, and Charlotte's tree protection rules define the buildable envelope, and everything else is designed inside it.
The second constraint is aesthetic. An addition that reads as an addition devalues the house. Getting it to read as original is a matter of roof pitch, eave alignment, window proportion, and masonry matching — details that cost little to get right and cannot be fixed later.
Start with the buildable envelope
Before any design work, establish the front, side, and rear setbacks for the parcel, the maximum lot coverage, the location of utility and drainage easements, and whether protected trees sit in the proposed footprint. A survey with the existing structure plotted is the single most useful document in this phase.
In older Charlotte neighborhoods, houses are frequently closer to a side line than current rules would allow — legal nonconforming conditions that limit where an addition can go even though the house itself is fine.
- Current survey showing structure, easements, and setback lines
- Zoning district and its dimensional standards under the UDO
- Lot coverage and impervious surface limits including driveway
- Protected trees and their critical root zones
- Septic or sewer location where a rear expansion is planned
Types that work in Charlotte's housing stock
Rear additions are the default: a kitchen and family room expansion, a primary suite off the back of a ranch, or a screened porch converted and extended. Side additions work where the lot is generous, most often for a garage with space above. Second-story additions are the most expensive and the most transformative, and they depend entirely on whether the existing framing and foundation can carry the load.
Bump-outs of a few feet are often the best value in an older house — enough to fix a cramped kitchen or a tight bath without triggering a foundation and roof project.
Foundation, roof, and the seams
New foundations settle differently than fifty-year-old ones. The connection detail between old and new — footing depth, expansion joints, flashing at the intersection — is what keeps that difference from showing up as a crack in the drywall.
The roof tie-in is the visible test. A pitch that matches, an eave line that continues, and a valley detailed for real water volume are what make an addition disappear. Where the pitch cannot match, a deliberate offset reads better than a near-miss.
Matching an existing house
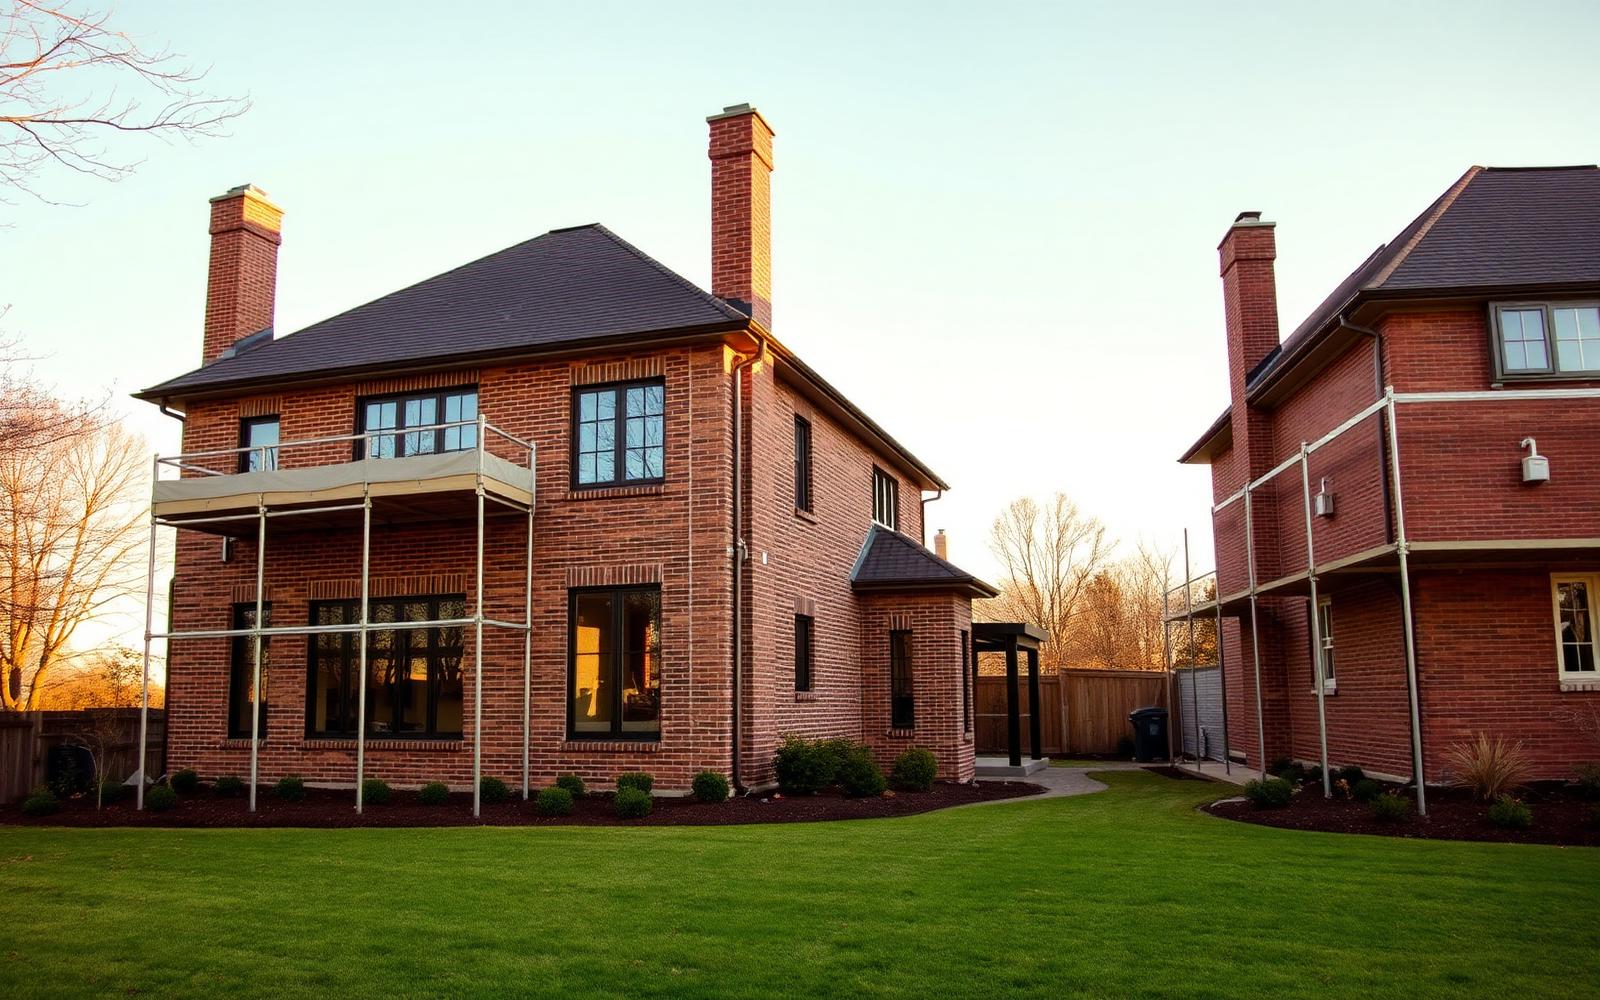
Brick is the hard one. Charlotte's mid-century brick was made from local clay in colors and sizes that no longer exist; the workable strategies are salvaging brick from a wall being removed, sourcing a close reclaimed match, or painting or limewashing the whole house so old and new read as one.
Windows should match the existing sight lines, not just the size. Siding, trim profiles, and roof material should carry through. And the interior floor should run continuous where it can — a threshold at the seam announces the addition every time you walk through it.
Permitting for this work runs through Mecklenburg County Code Enforcement, with zoning reviewed against the Charlotte Unified Development Ordinance. Verify setbacks, lot coverage, and any overlay or historic-district rules for the specific parcel before design work begins.
More in this section: Charlotte Home Services. Back to the full Sharon Woods guide.
Also in Charlotte Home Services
- Custom Home Builders
Lot selection, budgets, contracts, permitting, and how to judge a Charlotte builder.
- Interior Designers
Scope, fee structures, trade pricing, and when to bring a designer into a project.
- Home Remodeling
Scope, sequence, permits, and budgets for remodeling an older Charlotte house.
- Kitchen Remodeling
Layout, cabinetry grades, stone, appliances, and the lead times that set the schedule.
- Bathroom Remodeling
Waterproofing, layout, tile, and ventilation — the details that decide longevity.
- Luxury Home Builders
What separates a luxury builder from an expensive one, and how to verify it.
- Whole-House Renovations
Down-to-the-studs renovation scope, systems, timelines, and the rebuild threshold.
- Home Theater Installation
Room selection, acoustics, projection, seating, and what must happen before drywall.
- Smart Home Automation
Networking, lighting control, shades, audio, and why integration beats app sprawl.
- Luxury Real Estate
Where Charlotte's upper bracket concentrates and how those properties actually trade.
- Outdoor Living
Porches, terraces, kitchens, and pools built for Charlotte's climate and rainfall.
- The Design Process
Every phase from first conversation to the one-year warranty walk, with real durations.
- New Construction Homes
Production, spec, and custom infill — three different products sold under one phrase.
- Teardown & Rebuild
Lot value, demolition, zoning limits, and the math behind replacing a house.
- Renovation Costs
How renovation budgets are structured, what drives them, and how to read an estimate.
Featured Contractor
An addition succeeds when nobody can find the seam
Matching brick, roof pitch, floor height, and trim profiles on a 1970s Charlotte house is the actual job. The new square footage is the easy part.
That work here is Peters Custom Homes — Custom Homes & Renovations. Visit Peters Custom Homes
Affiliated or paid relationship; compensation never buys editorial placement. Full disclosure.
Questions & Answers
Frequently asked questions
Direct answers to what readers most often ask about this section of the guide. Each answer cites the primary source it rests on.
All Sharon Woods questions →How do I know if I can add on to my Charlotte house?
+
Start with a survey and the parcel's zoning district under the Charlotte Unified Development Ordinance. Setbacks, lot coverage limits, easements, and protected trees define the buildable envelope before any design work begins.
Source: City of Charlotte Unified Development Ordinance (2023)
How long does a home addition take?
+
Four to nine months of construction for most additions, plus two to four months of design, engineering, and permitting. Second-story additions run longer because the existing structure usually requires reinforcement.
Source: City of Charlotte / Mecklenburg County Code Enforcement permitting
How do you match old brick on an addition?
+
Exact matches are rarely available for mid-century Charlotte brick. Common solutions are salvaging brick from a demolished wall, sourcing reclaimed brick close in color and size, or unifying the whole exterior with paint or limewash.
Is an addition cheaper than moving?
+
Often yes in established Charlotte neighborhoods, where the lot and school assignment carry the value and comparable larger houses on similar streets trade at a substantial premium. The calculation changes if the addition triggers foundation, roof, and systems work across the whole house.