Charlotte Service Guide
Teardown and Rebuild in Charlotte, NC
How the teardown-rebuild math works in Charlotte's established neighborhoods: lot value, demolition, zoning limits, and what the house you replace it with can be.
| The driver | Land value exceeding structure value |
|---|---|
| Demolition | 2–6 weeks including permits and disconnects |
| Zoning review | Charlotte Unified Development Ordinance |
| Tree rules | Charlotte tree ordinance applies on most lots |
| Total timeline | 16–30 months lot-to-keys is typical |
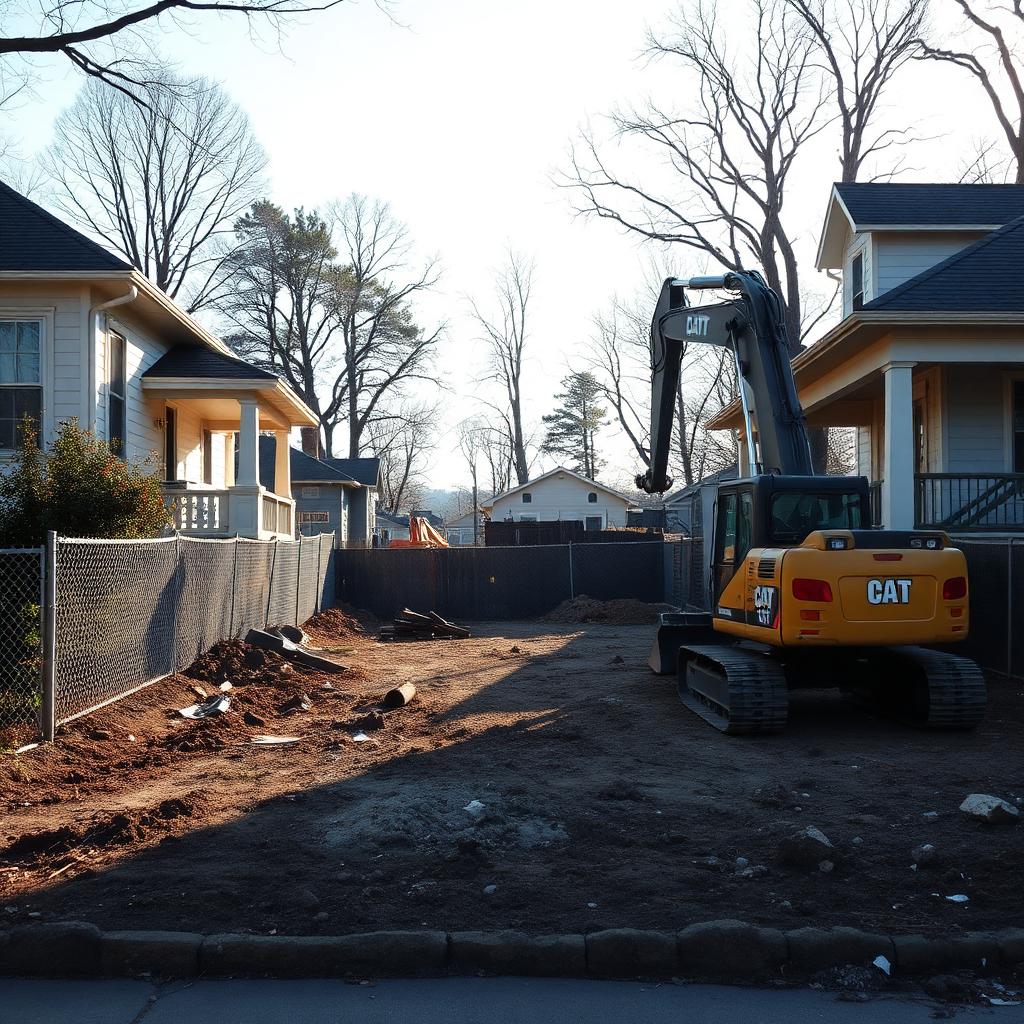
A teardown happens when the land under a house is worth more than the house. In Charlotte's established neighborhoods — where a mid-century ranch sits on a half-acre lot fifteen minutes from everything — that crossover point arrived years ago, and the result is a steady, visible churn of demolition and new construction.
Done well, a teardown-rebuild is how a family gets a modern house on a street that stopped being available decades ago. Done badly, it is an expensive lesson in zoning envelopes, tree protection, and site costs. The difference is almost entirely in the analysis done before the lot is purchased.
How to evaluate a teardown lot
Start with what the finished house is allowed to be. The zoning district sets setbacks, height, and lot coverage; overlays and neighborhood covenants can restrict further. Overlay the buildable envelope on the actual lot — accounting for mature trees, which in Charlotte are protected and expensive to lose — and you know the maximum footprint before you know anything else.
Then price the site work honestly. Slope, drainage, rock, utility locations, driveway access, and demolition itself all move the number, and they move it before a single dollar of architecture exists.
- Zoning district, setbacks, height, and lot coverage under the Charlotte UDO
- Tree survey — protected canopy limits the envelope and carries mitigation costs
- Slope, drainage, and soils on the specific parcel
- Demolition scope, including any asbestos or lead abatement in the older house
- Utility locations and capacity — water, sewer, gas, electric, storm
Demolition, permits, and the quiet parts
Demolition in Charlotte requires its own permit, utility disconnects, and — for houses of teardown age — an asbestos survey before the permit issues. The physical demolition is the fast part; the paperwork and abatement around it set the schedule.
Mecklenburg County Code Enforcement reviews the new construction against the Charlotte UDO, and the tree ordinance governs what can be removed and what must be preserved or mitigated. On a canopy lot, tree protection fencing goes up before the excavator does.
The math that makes it work
The standard test is the finished value ceiling: what does a new house of a given size sell for on that street, and does the sum of lot, demolition, site work, and construction leave a rational margin below it? In neighborhoods with strong ceiling values — Myers Park, Foxcroft, Quail Hollow, Sharon Woods — the answer is frequently yes, which is why the churn continues.
Owner-occupants can accept thinner margins than spec builders because they are buying utility, not profit. But the discipline is the same: know the ceiling before the lot price feels like a bargain.
Being a good neighbor to a street that didn't ask for this
Teardowns are the most visible thing that happens in an established neighborhood, and the ones that age well are the ones designed to belong: massing that respects the street's scale, setbacks that match the rhythm, and materials that read as permanent rather than maximum.
More in this section: Charlotte Home Services. Back to the full Sharon Woods guide.
Also in Charlotte Home Services
- Custom Home Builders
Lot selection, budgets, contracts, permitting, and how to judge a Charlotte builder.
- Interior Designers
Scope, fee structures, trade pricing, and when to bring a designer into a project.
- Home Remodeling
Scope, sequence, permits, and budgets for remodeling an older Charlotte house.
- Kitchen Remodeling
Layout, cabinetry grades, stone, appliances, and the lead times that set the schedule.
- Bathroom Remodeling
Waterproofing, layout, tile, and ventilation — the details that decide longevity.
- Luxury Home Builders
What separates a luxury builder from an expensive one, and how to verify it.
- Whole-House Renovations
Down-to-the-studs renovation scope, systems, timelines, and the rebuild threshold.
- Home Additions
Setbacks, lot coverage, foundations, roof tie-ins, and making an addition look original.
- Home Theater Installation
Room selection, acoustics, projection, seating, and what must happen before drywall.
- Smart Home Automation
Networking, lighting control, shades, audio, and why integration beats app sprawl.
- Luxury Real Estate
Where Charlotte's upper bracket concentrates and how those properties actually trade.
- Outdoor Living
Porches, terraces, kitchens, and pools built for Charlotte's climate and rainfall.
- The Design Process
Every phase from first conversation to the one-year warranty walk, with real durations.
- New Construction Homes
Production, spec, and custom infill — three different products sold under one phrase.
- Renovation Costs
How renovation budgets are structured, what drives them, and how to read an estimate.
Featured Builder
The lot analysis is the whole project
Setbacks, trees, slope, and the finished-value ceiling decide whether a teardown works before design begins. That analysis should happen before the offer, not after.
That work here is Peters Custom Homes — Custom Homes & Renovations. Visit Peters Custom Homes
Affiliated or paid relationship; compensation never buys editorial placement. Full disclosure.
Questions & Answers
Frequently asked questions
Direct answers to what readers most often ask about this section of the guide. Each answer cites the primary source it rests on.
All Sharon Woods questions →How much does demolition cost in Charlotte?
+
Demolition of a typical mid-century house, including permits, utility disconnects, and disposal, is a five-figure line item, and any required asbestos abatement is additional. The exact figure depends on the structure, site access, and survey findings.
Source: City of Charlotte / Mecklenburg County Code Enforcement permitting
Can I tear down any house in Charlotte and rebuild?
+
The zoning district governs what can replace it — setbacks, height, lot coverage — and overlays, historic districts, or neighborhood covenants can restrict demolition and design further. Verify the parcel's zoning under the Charlotte UDO before purchase.
Source: City of Charlotte Unified Development Ordinance (2023)
Do Charlotte's tree rules affect teardown lots?
+
Yes. The city's tree ordinance protects canopy trees and applies on residential lots; a tree survey determines what must be preserved or mitigated and directly shapes the buildable envelope.
Source: City of Charlotte Unified Development Ordinance (2023)
How long does a teardown and rebuild take?
+
Typically sixteen to thirty months from lot purchase to move-in: acquisition and analysis, design, demolition and abatement, permitting, and twelve to twenty months of construction.
Source: City of Charlotte / Mecklenburg County Code Enforcement permitting