Charlotte Service Guide
Whole-House Renovations in Charlotte, NC
Taking an older Charlotte house down to the studs — when it makes sense, what it costs to do properly, and where the line to a rebuild sits.
| Typical duration | 8–14 months of construction |
|---|---|
| Design and permitting | 3–5 months beforehand |
| Occupancy | Almost always requires moving out |
| Systems replaced | Electrical, plumbing, HVAC, insulation, windows |
| Rebuild threshold | When structure, ceiling height, or plan cannot be fixed |
A whole-house renovation is the middle path between cosmetic updating and demolition. The structure, the footprint, and often the roofline stay; everything else — systems, insulation, windows, finishes, and frequently the interior walls — is replaced.
In Charlotte, this is the dominant strategy for good lots with mediocre houses in Cotswold, Sharon Woods, Beverly Woods, Madison Park, and the older sections of south Charlotte, where the land already carries the value and the house is the variable.
Evaluating a candidate house
Three things determine whether a house is worth gutting: the foundation, the ceiling height, and the plan's capacity to open. A sound crawlspace foundation with adequate headroom and a layout that can lose two walls is a strong candidate. A slab house with eight-foot ceilings and a bearing spine down the middle is a harder argument.
Roof structure matters too. Trussed roofs limit what can happen above the ceiling; stick-framed roofs allow vaulting and second-floor additions that transform a ranch.
- Foundation condition and crawlspace access
- Existing ceiling heights, floor to underside of joist
- Bearing wall locations and whether beams can be flush
- Roof framing type — truss versus stick
- Whether the lot allows a footprint expansion under current setbacks
What a proper gut includes
Down to the studs means the systems come out. New service and wiring, new supply and drain lines, new mechanical equipment with ducts designed for the new plan, spray or dense-pack insulation, and new windows and exterior doors. Those replacements are why a gut costs what it does and why a cosmetic flip that skips them is a different product entirely.
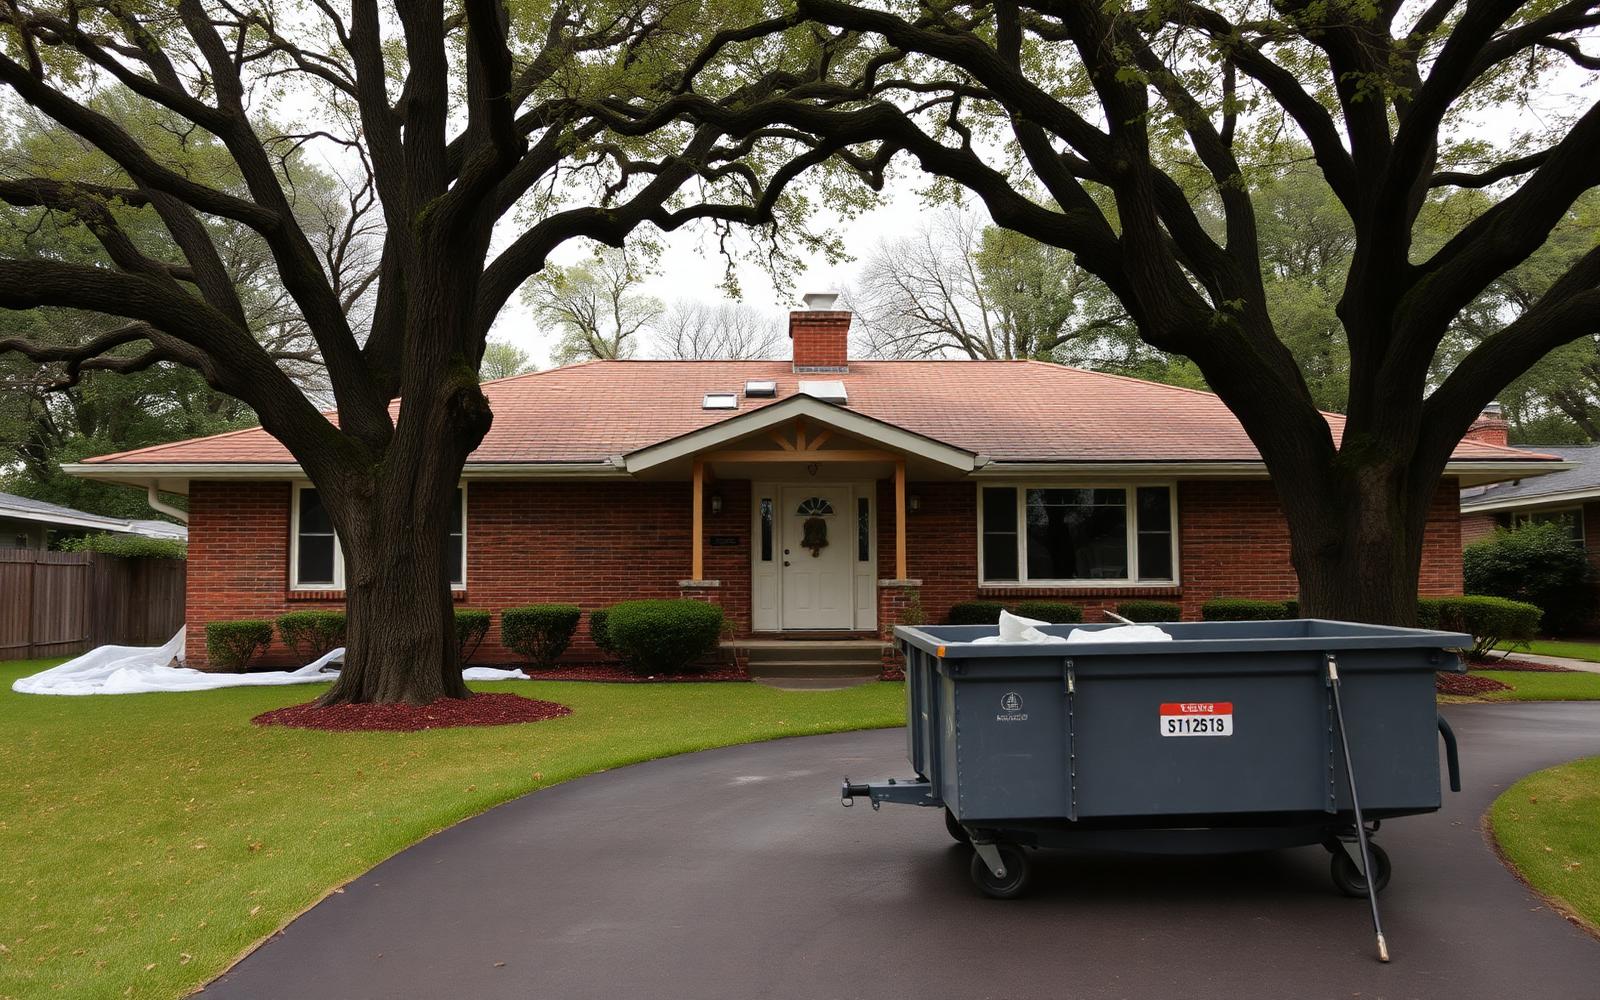
It also means the house gets the chance to be air-sealed and properly detailed, which a 1965 ranch never was. Done well, the finished house performs like new construction with the trees and the street already grown in.
Timeline and living arrangements
Design and engineering take three to five months; permitting adds weeks; construction runs eight to fourteen months on most whole-house projects. Plan to be out of the house for the duration, and plan the lease accordingly with a buffer, because the last month of a renovation is the one that slips.
Phasing a gut renovation while living in the house is possible and rarely advisable — the cost of temporary walls, repeated mobilizations, and reduced crew productivity often exceeds the rent you saved.
When to rebuild instead
The honest threshold is structural. When the project requires raising the roof, replacing the foundation, adding a full second story to a house not framed for it, or working around ceiling heights that cannot change, the money buys a better result in new construction.
Two other factors argue for rebuilding: a floor plan whose bones fight the way you live, and a lot whose value already exceeds the improved value of the existing house. Both are common in Charlotte's inner neighborhoods.
Permitting for this work runs through Mecklenburg County Code Enforcement, with zoning reviewed against the Charlotte Unified Development Ordinance. Verify setbacks, lot coverage, and any overlay or historic-district rules for the specific parcel before design work begins.
More in this section: Charlotte Home Services. Back to the full Sharon Woods guide.
Also in Charlotte Home Services
- Custom Home Builders
Lot selection, budgets, contracts, permitting, and how to judge a Charlotte builder.
- Interior Designers
Scope, fee structures, trade pricing, and when to bring a designer into a project.
- Home Remodeling
Scope, sequence, permits, and budgets for remodeling an older Charlotte house.
- Kitchen Remodeling
Layout, cabinetry grades, stone, appliances, and the lead times that set the schedule.
- Bathroom Remodeling
Waterproofing, layout, tile, and ventilation — the details that decide longevity.
- Luxury Home Builders
What separates a luxury builder from an expensive one, and how to verify it.
- Home Additions
Setbacks, lot coverage, foundations, roof tie-ins, and making an addition look original.
- Home Theater Installation
Room selection, acoustics, projection, seating, and what must happen before drywall.
- Smart Home Automation
Networking, lighting control, shades, audio, and why integration beats app sprawl.
- Luxury Real Estate
Where Charlotte's upper bracket concentrates and how those properties actually trade.
- Outdoor Living
Porches, terraces, kitchens, and pools built for Charlotte's climate and rainfall.
- The Design Process
Every phase from first conversation to the one-year warranty walk, with real durations.
- New Construction Homes
Production, spec, and custom infill — three different products sold under one phrase.
- Teardown & Rebuild
Lot value, demolition, zoning limits, and the math behind replacing a house.
- Renovation Costs
How renovation budgets are structured, what drives them, and how to read an estimate.
Featured Contractor
A whole-house renovation is a new house wearing an old address
Systems, structure, plan, and finishes all change at once. The difference between a transformed house and an expensive mess is a single team running one sequence from demo to installation.
That work here is Peters Custom Homes — Custom Homes & Renovations. Visit Peters Custom Homes
Affiliated or paid relationship; compensation never buys editorial placement. Full disclosure.
Questions & Answers
Frequently asked questions
Direct answers to what readers most often ask about this section of the guide. Each answer cites the primary source it rests on.
All Sharon Woods questions →How long does a whole-house renovation take in Charlotte?
+
Typically eight to fourteen months of construction after three to five months of design, engineering, and permitting. Concealed conditions in pre-1980 houses are the most common source of schedule extension.
Source: City of Charlotte / Mecklenburg County Code Enforcement permitting
Can I live in the house during a gut renovation?
+
Rarely. When electrical, plumbing, and HVAC are all being replaced and interior walls are open, the house is not habitable. Budget for a rental for the full duration plus a buffer month.
When is it better to tear down and rebuild?
+
When the foundation is compromised, ceiling heights cannot be raised, the roof is trussed and a second story is required, or the floor plan cannot be reorganized into what you actually need. At that point new construction delivers more house per dollar.
Source: City of Charlotte Unified Development Ordinance (2023)
Does a whole-house renovation require permits?
+
Yes — structural, electrical, plumbing, and mechanical permits all apply, issued by Mecklenburg County Code Enforcement, with zoning reviewed against the Charlotte Unified Development Ordinance for any footprint change.
Source: City of Charlotte / Mecklenburg County Code Enforcement permitting